



In recent years, container homes have gone from a niche experiment to a serious self-build option for many people. But what really decides whether you live comfortably and have stable power is not “how many containers you buy”. It’s this:
Whether you have a complete and well-thought-out container home plan.
This article explains, in simple language, what a solid container home plan should include. We’ll cover structure, insulation, power, off-grid design, and more. We’ll also reserve a section to show how to design a LiTime batteries–based energy storage system at the planning stage, so construction and daily use become much easier later.
- 1. What Are Container Home Plans (Not Just Pretty Designs)?
- 2. Four Key Questions to Answer Before You Start Drawing
- 3. What Should a Solid Container Home Plan Include?
- 4. Power and Electrical Systems: Big Decisions to Make at the Plan Stage
- 5. Why LiFePO₄ Lithium Batteries Are a Better Fit for Off-Grid Container Homes
- 6. Recommended Approach: Integrating a LiTime Batteries Off-Grid System into Your Container Home Plans
- 7. Three Example-Level Container Home Plan Scenarios You Can Adapt
- 8. Final Checklist Before You Submit Your Container Home Plans
1. What Are Container Home Plans (Not Just Pretty Designs)?
Many people search for container home designs and mostly see renderings and floor plans. But container home plans are more like a full set of “construction drawings + engineering solutions”. They usually include at least:
- Layout and room functions for each container (bedroom, kitchen, bathroom, storage, etc.)
- Structural changes: where to cut openings for doors and windows, how containers connect, what reinforcement is needed
- Envelope and insulation design: insulation thickness, materials, and condensation control for walls, roof, and floor
- MEP systems: plumbing, electrical, ventilation, and HVAC
- Energy concept: grid-tied, off-grid, or hybrid; basic ideas for solar and battery systems
If you plan to build an off-grid or semi-off-grid container home, power planning cannot be an afterthought. It must be built into the very first version of your container home plans.
Popular Container Home Plan Layouts
Modern container home plans usually start from a few proven layout types, then customize structure and power around them. Common options include:
-
Single 20ft Unit (~160 sq. ft.) – Great for ADUs, guest suites, or offices, with a compact bath, kitchenette, and combined living/sleeping area.
-
Single 40ft Unit (~320 sq. ft.) – A typical “starter home” layout: bedroom at one end, bathroom/kitchen in the middle, living area at the other end.
-
L-Shape (Two Containers) – Two units joined at a right angle to form a small courtyard, improving natural light and cross-ventilation.
-
Stacked Two-Story Layouts – One or more containers stacked vertically (living below, bedrooms above) to maximize space on narrow or urban lots.
Once you pick a base layout like this, it’s much easier to layer in structural changes, insulation details, and an off-grid power system that fits your daily kWh needs.
2. Four Key Questions to Answer Before You Start Drawing
1) Location and Regulations: Can a Container Home Go on This Land?
In the U.S. and other regions, container homes are often regulated by several layers of rules: national or state building codes, local zoning, and even HOA rules.
You need to confirm:
- Whether this lot allows “alternative housing” or container homes
- Minimum lot size, setback requirements, and maximum building height
- Whether off-grid power, rainwater harvesting, and septic systems are allowed
If you skip this, you may face fines, work stoppages, or even demolition later.
2) Purpose and Lifestyle: Weekend Cabin or Full-Time Home?
Your lifestyle drives the complexity of your container home plans. It also directly affects your battery capacity needs:
- Just a weekend place with simple lighting and a few small devices?
- Or a full-time home with A/C, a fridge, office gear, maybe an electric cooktop?
- Do you need a reliable home office with 24/7 power for equipment?
Different use cases mean big differences in room count, storage, hot water and heating needs, and peak power consumption.
3) Budget: It’s More Than “The Cost of Containers”
Many people underestimate the “soft costs” of a container home: structural reinforcement, insulation, doors and windows, electrical, plumbing, foundation, and compliance costs (design, engineering, inspections). Practical container building guides often point out that the containers themselves are rarely the biggest expense.
If you want to go off-grid, the solar + battery system will be another major budget line. We’ll come back to this.
4) Power Strategy: Grid-Tied, Hybrid, or Fully Off-Grid?
This step basically sets the “level” of your future power system:
- On-grid: You connect to the utility. Solar and batteries are mainly for peak shaving or backup.
- Hybrid: You have utility power plus a solar + storage system.
- Off-grid: You rely entirely on solar and batteries, with maybe a small generator.
If you know you want an off-grid container home, then from the very first container home plan you should reserve space and layout for solar panels, inverter, battery room, cable routes, and ventilation.
3. What Should a Solid Container Home Plan Include?
1) Structural Layout and Reinforcement Around Openings
A shipping container gets most of its strength from its corners and edge beams. When you cut out a wall for a big window, door, or a wide opening between two containers, you weaken the structure. At that point, you usually need steel frames or beams for reinforcement.
Your drawings should clearly show:
- Which walls are structural, and which are non-structural
- The size and position of each opening, plus the matching reinforcement
- How the containers connect (welds, bolts, or prefabricated connectors)
2) Insulation and Condensation Control: Fixing the “Hot Box / Cold Box” Problem
Steel structures have two big issues: fast heat transfer and easy condensation. Poor insulation means bad comfort, plus interior condensation, mold, and rust. Container insulation guides from trusted sources emphasize three points:
- Meet the local energy code R-value requirements
- Control moisture movement and condensation (especially on the inner steel surface)
- Avoid thermal bridges: pay special attention to beams, corner posts, and window/door frames
Common approaches include:
- Closed-cell spray foam, which offers good R-value plus air and vapor control
- A combination of rigid board insulation and stud walls
- A “second roof” or over-roof that creates a ventilated air gap to reduce heat from direct sun
All of this should appear clearly in your container home plans, not left to the build crew to “figure out on site”.
3) Daylight, Ventilation, and Indoor Air Quality
Containers are long and narrow. Poor window placement can leave the middle of the space dark and stuffy. At the planning stage, think about:
- Window positions and sizes (especially on the sunny side)
- Cross-ventilation paths, so air can move through the home naturally
- Skylights or high windows plus mechanical ventilation (fresh air and exhaust fans)
These factors affect comfort. They also influence A/C load and total power demand.
4. Power and Electrical Systems: Big Decisions to Make at the Plan Stage
1) Start with a Full “Load List”: Room by Room, Device by Device
Most serious container home and off-grid guides recommend creating a detailed load list first:
- Kitchen: fridge, microwave, kettle, coffee maker, oven/induction cooktop
- Living area: lighting, TV, media devices, outlets
- Bedroom/office: computer, monitor, chargers, lamps
- Mechanical area: water pump, exhaust fans, fresh air system, inverter idle draw, etc.
For each device, estimate:
Power (W) × hours per day = daily energy use (Wh)
Add everything up. This gives you a rough daily energy use (Wh per day). You’ll use this later to size solar and batteries.
2) A Simple Way to Estimate Off-Grid Battery Capacity
Professional solar companies usually use detailed calculators to size battery banks and solar arrays. There are also many online tools for off-grid battery sizing.
But you can get a rough sense with this simple process:
- First, find your total daily energy use:
Daily_Wh (watt-hours per day)
- Decide how many days of autonomy you want (Days of Autonomy). For example: 2–3 days with poor sun.
- Estimate the usable battery energy you need:
Required usable Wh ≈ Daily_Wh × Days of Autonomy
- Then convert to amp-hours based on your system voltage (12 V / 24 V / 48 V):
Required Ah ≈ Total Wh ÷ System Voltage (V)
For example:
- Daily_Wh ≈ 3,600 Wh (3.6 kWh/day)
- You want 2 days of autonomy → about 7,200 Wh
- With a 24 V system: 7,200 ÷ 24 ≈ 300 Ah of usable capacity
If you use LiFePO₄ lithium batteries, the usable capacity is close to the rated capacity. With lead-acid, you often only count about 50% depth of discharge for long-term health.
3) On-Grid vs Off-Grid: Different Wiring and Installation Choices
For an on-grid container home:
- Your drawings should show where the main panel goes, how cables run, and how grounding works
- If you have rooftop solar, plan how the inverter connects (grid-tie or hybrid with storage)
For off-grid or hybrid systems:
- You need a dedicated “power/utility area” for solar charge controllers, inverters, breakers, and battery banks
- Because the container is metal, wiring must be protected from sharp edges, moisture, and condensation. Grounding is also critical.
All of this belongs in your container home plans: floor layouts, system diagrams, and detail drawings. Do not wait until the build phase to “make it work somehow”.
5. Why LiFePO₄ Lithium Batteries Are a Better Fit for Off-Grid Container Homes
For off-grid and high-cycle use, there are two main types of storage batteries:
- Traditional lead-acid (including gel and AGM)
- Modern lithium, especially LiFePO₄ (lithium iron phosphate)

Multiple technical reviews of off-grid power systems highlight key differences:
| Aspect | Lead-acid Batteries | LiFePO₄ Batteries |
|---|---|---|
| Cycle life | Often only a few hundred to a bit over a thousand cycles at 50% depth of discharge. | Typically around 2,000–4,000+ cycles at about 80% remaining capacity. |
| Usable capacity | Should not be deeply discharged on a regular basis. | With proper BMS protection, can safely support deeper discharge, giving more usable energy from the same rated capacity. |
| Energy density and weight | Bulkier and heavier for the same usable energy. | Usually smaller and lighter for the same usable energy, which is important in space-limited container homes. |
| Maintenance cost and lifetime cost | Lower upfront price, but higher maintenance and shorter life often mean higher cost per kWh over time. | Higher upfront cost, but often cheaper per kWh over the full lifetime. |
For a reliable, long-term off-grid container home, LiFePO₄ has basically become the default choice.
6. Recommended Approach: Integrating a LiTime Batteries Off-Grid System into Your Container Home Plans

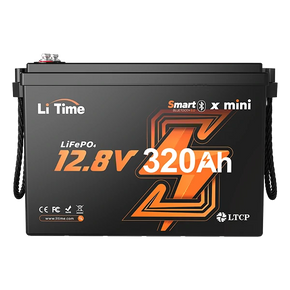
1) LiTime Batteries: LiFePO₄ Solutions Optimized for Off-Grid and Solar Systems
LiTime focuses on LiFePO₄ Off-Grid Power Solutions. In its off-grid battery lineup, it offers multiple 12 V, 24 V and 48 V options. You can wire them in series and parallel to support systems from small cabins to full-size container homes.
LiTime’s strengths:
- Long cycle life: LiFePO₄ chemistry and quality cells deliver thousands of cycles, ideal for daily charge/discharge in off-grid use
- High usable capacity: With a built-in BMS, you can use a deeper portion of the battery safely, so you don’t pay for capacity you can’t use
- Built-in Battery Management System (BMS): Monitors voltage, current, and temperature, and provides protection against over-charge, over-discharge, over-current, and short circuits
- Solar-friendly and inverter-friendly: Works well with mainstream solar charge controllers and inverters, supports multi-battery expansion, and is easy to scale up as your power needs grow
- Stable performance in tough conditions: LiTime shares off-grid cases where LiFePO₄ batteries still perform well in winter environments. Some models offer low-temperature protection or self-heating, which is helpful in cold climates.
For container homes, these features align perfectly with real-world needs: limited space, concentrated electrical equipment, frequent cycling, and a strong demand for long-term stability.
Recommended Setup: LiTime 48V Off-Grid Solar Power Kits

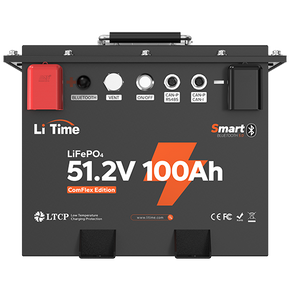
You can also build your container home power system around LiTime 48V Off-Grid Solar Power Kits (3.5kW / 5kW / 10kW). Each kit combines inverter, MPPT and charger in one compact unit, paired with a 51.2V 100Ah 3U rack LiFePO₄ battery that supports low-temp charging protection and easy stacking or rack mounting. With smart LiTime-to-LiTime communication and room to expand up to 81.9kWh / 30kW, it’s a clean, plug-and-play solution that’s ready for serious off-grid living.
If you’re ready to turn your container home plan into a real off-grid system, take a closer look at the LiTime 48V Off-Grid Solar Power Kits and size your array based on your daily kWh target.
2) How to “Build In” LiTime Batteries at the Plan Stage
When you draft your container home plans, you can include LiTime batteries in several ways:
(1) Reserve a Dedicated “Power Corner” or Utility Room
- On the floor plan, mark a small room or corner for:
- Solar charge controllers
- Inverter / inverter-charger
- Breakers and disconnects
- LiTime battery bank
- Provide good ventilation and service access, and think about where extra batteries will go if you expand later
(2) Recommend Capacity Ranges for Different Scenarios
-
Weekend cabin: single 20-ft container, light loads
- Typical loads: LED lights, small fridge, phone/laptop charging, small water pump
- Daily energy use: about 1–2 kWh
- Possible setup: a small LiTime LiFePO₄ battery bank built from one or more 12 V batteries. You can start with a 12 V system and move to 24 V depending on the inverter you choose.
-
Full-time living: 40-ft container, hybrid power
- More loads: larger fridge, office gear, microwave, some A/C load
- Daily energy use: around 3–5 kWh
- Possible setup: higher-capacity 12 V or 24 V LiTime batteries, connected in series or parallel to form a mid-sized storage system (tens to hundreds of Ah at your system voltage). Rooftop solar handles most of the daily load, and the grid acts as backup.
-
Multi-container family home: fully off-grid
- 2–3 containers combined: bedroom wing + living area + utility/office area
- Daily energy use: 5–10+ kWh
- Possible setup:
- Multiple high-capacity LiTime LiFePO₄ batteries in a 24 V or 48 V system
- A parallel battery bank large enough for 2–3 days of autonomy
- A sizable solar array on the roof or a separate rack
On some LiTime product pages, you can see application examples such as 12 V 100 Ah LiFePO₄ batteries for RVs, boats, camping, and off-grid setups. These batteries are often rated for around 4,000+ cycles and a 10-year design life, and they can handle relatively high discharge currents. That same thinking applies directly to container home power design.
(3) Add a Short “System Note” in Your Drawings to Reduce Miscommunication
In the container home plans you send to designers or builders, you can include a brief “Power System Notes” section, for example:
- The project will use a LiFePO₄ storage system (based on LiTime batteries)
- Expected daily energy use range and days of autonomy
- Initial battery bank size and planned space for future expansion
The benefit is simple: Even if you change exact capacities or models later, everyone knows the plan is for a LiFePO₄ off-grid storage system, and they won’t assume “just a couple of lead-acid batteries in a corner”.
7. Three Example-Level Container Home Plan Scenarios You Can Adapt

Scenario 1: Weekend Micro Container Cabin (Partial Off-Grid)
- Single 20-ft container with a bed, small kitchen, and bathroom
- Moderate insulation and limited electric hot water
- Small rooftop solar array plus a compact LiTime LiFePO₄ battery bank
Good for low-budget users who want a light off-grid experience.
Scenario 2: 40-ft Container, Year-Round Living with Hybrid Solar
- One-bed or small two-bed layout with a work area
- Upgraded insulation and a small heat-pump or mini-split unit
- Connected to the grid, with a larger rooftop solar array
- A mid-sized LiTime battery system for “peak shaving + backup”
Good for areas where the grid exists but is not very reliable.
Scenario 3: Multi-Container Family Home, Fully Off-Grid
- 2–3 containers combined into bedroom, living, and utility zones
- High standard insulation and ventilation system
- A large independent solar array (on the roof or on ground mounts)
- A high-capacity LiTime LiFePO₄ storage system for 2–3 days of autonomy
Ideal for remote lots and families who want a self-sufficient lifestyle.
8. Final Checklist Before You Submit Your Container Home Plans
Before you send your plans to an architect, structural engineer, or local building department, use this checklist:
| Checklist item | Done |
|---|---|
| Local rules and zoning for container homes are checked and understood. | |
| All openings and structural reinforcements are clearly shown on the drawings. | |
| Insulation and condensation strategy for walls, roof, and floor are documented. | |
| A full load list is done, with a rough Daily_Wh estimate. | |
| The power mode is clear: on-grid / hybrid / fully off-grid. | |
| Space is reserved for solar equipment and a LiTime battery bank. | |
| A basic check shows that battery capacity and solar size are roughly matched. | |
| Future expansion is considered (extra batteries, more solar, or more containers). |
Final Thoughts
A container home can end up as:
- A hot box in summer, a cold box in winter, always short of power, or
- A comfortable, energy-efficient, quiet home that works smoothly even in remote places.
The difference is not always the budget. Often, it’s whether your container home plans treat structure, insulation, power, and storage as one integrated system from the start.
If you choose LiTime batteries as a key part of that system, then from the first sketch you draw, plan for utility space, battery placement, cable routing, and solar layout. That way, you avoid rework during construction and move faster into a container home that truly feels like your ideal place to live.

